What is a Jill Bathroom? Definition, Layouts, and Benefits
 Oct, 19 2026
Jill Bathroom Compatibility Checker
Not sure if a shared bathroom works for you? Answer these three questions to get an instant recommendation.
1. Who lives in the connected bedrooms?
2. How often do you host overnight guests?
3. What is your priority?
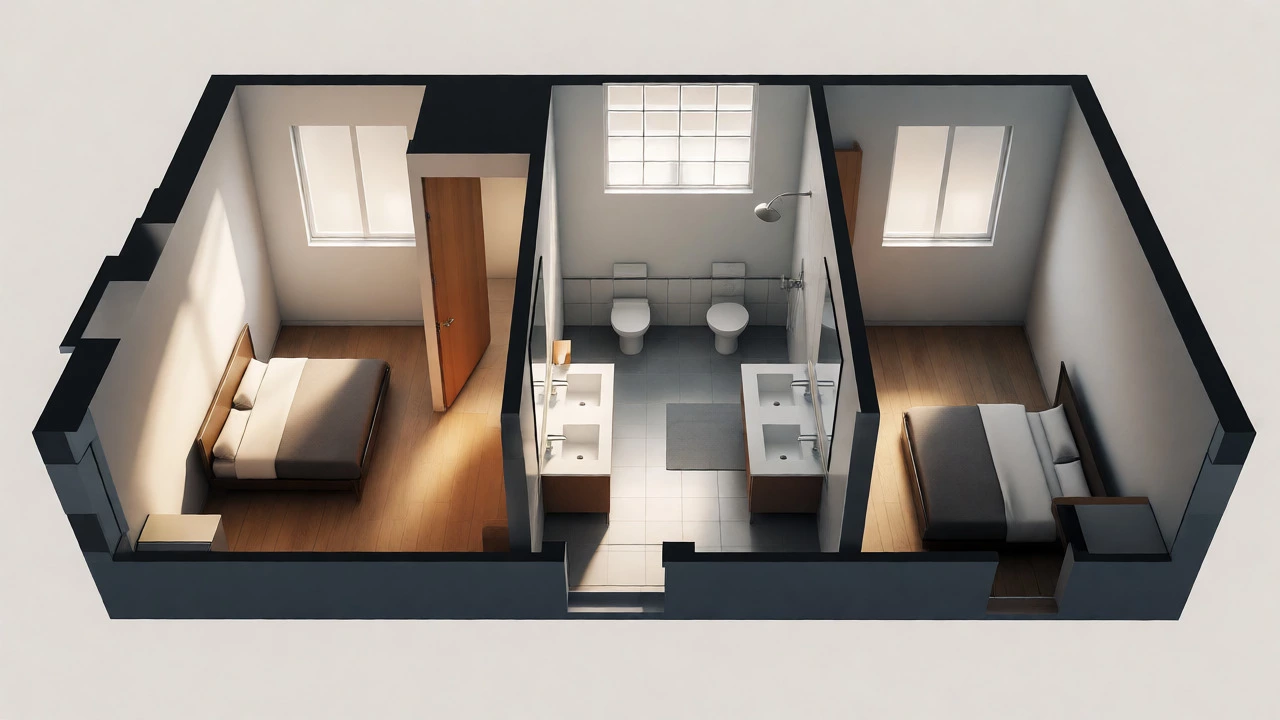
Typical Layout: No hallway access, two bedroom entries.
You’re scrolling through Zillow or Pinterest, looking for your next dream home, and you see it: "Jack and Jill bathroom." Or maybe just "Jill bathroom." You pause. Is that a typo for Jack and Jill? Is it a specific brand of toilet? No, it’s actually one of the most efficient, space-saving layouts in residential architecture. But what exactly makes a bathroom a "Jill" bathroom versus a standard hall bath or an en-suite?
Jill bathroom is a colloquial term often used interchangeably with "Jack and Jill bathroom," referring to a full bathroom accessible from two separate bedrooms via two distinct doors, typically without a direct hallway entrance. It’s named after the nursery rhyme characters because, theoretically, they share the space. In reality, it’s a clever architectural hack that maximizes square footage while serving multiple occupants. If you’re confused about whether this layout works for your family-or if you’re trying to decode real estate listings-you’ve come to the right place. Let’s break down exactly what this layout entails, why it exists, and how to make it work for you.
The Core Definition: What Makes a Bathroom "Jill"?
To understand a Jill bathroom, you first have to look at its more common sibling: the Jack and Jill. While some industry professionals distinguish between the two (with Jack and Jill implying a single vanity area split by a partition, and Jill implying a fully enclosed private space), in modern real estate parlance, they are largely synonymous. The defining feature isn’t the name; it’s the access point.
A standard bathroom has one door leading to a hallway. An en-suite has one door leading directly into a bedroom. A shared bathroom has no hallway door; it connects exclusively to two adjacent rooms, usually bedrooms. This means if you want to use the shower, you must enter through Bedroom A or Bedroom B. There is no third option. This setup forces a level of coordination between the occupants that a hallway-accessible bathroom doesn’t require. It turns the bathroom from a public utility into a semi-private extension of the sleeping quarters.
Why do builders love this? Because it eliminates wasted hallway space. In a traditional layout, you need a corridor leading to the bath. In a Jill layout, the bathroom walls become the dividing line between two bedrooms. It’s dense, efficient, and increasingly popular in new construction where lot sizes are shrinking but families still want three or four bedrooms.
Jack and Jill vs. Standard Hall Bath: The Key Differences
It’s easy to mix these up, especially if the listing photos are staged poorly. Here is how to tell them apart at a glance:
- Access: A hall bath is accessible from the common area. A Jill bath is accessible only from private rooms.
- Privacy Mechanism: Hall baths rely on a lock on the outside door. Jill baths require locks on both interior doors, plus often a deadbolt or privacy latch inside the room itself to ensure someone can’t walk in from the other side while you’re showering.
- Occupancy: Hall baths serve everyone in the house, including guests. Jill baths typically serve only the occupants of the two connected bedrooms.
- Resale Value: Families with young children often prefer Jill baths for supervision. Empty-nesters might find them restrictive, preferring guest-friendly hall baths.
Think of it this way: A hall bath is like a community center. A Jill bath is like a duplex. Both provide the same services, but the rules of engagement are totally different.
Common Layout Configurations
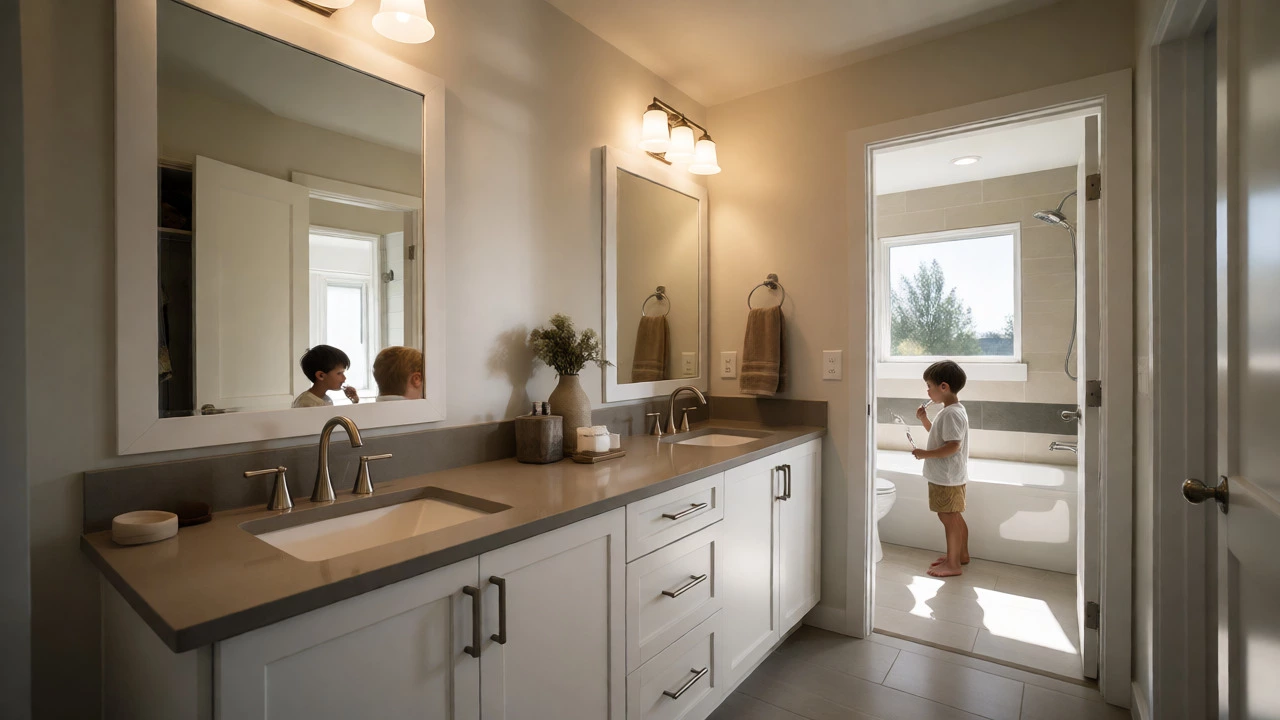
Not all Jill bathrooms are created equal. The layout dictates how usable the space actually is. When you’re touring homes, look for these three common configurations:
The Split Vanity Setup
This is the classic "Jack and Jill" image. One large countertop runs along a wall, divided by a cabinet or a half-wall. Each side has its own sink and mirror. The toilet and shower/tub combo are located behind a central partition or in a separate alcove. This allows two people to brush their teeth simultaneously without fighting over counter space. However, if the partition is low, sound carries easily. If you’re sharing with a teenager who loves loud music, this might be a drawback.
The Dual-Door Full Bath
In this version, there is no split vanity. Instead, there is one standard vanity, one toilet, and one tub/shower. The key difference is the two doors. To prevent awkward encounters, high-quality builds will install opaque glass windows near the ceiling or frosted glass panels so light passes through, but visibility does not. Some luxury versions even include a small vestibule or airlock system-two doors with a tiny gap between them-so you can close one door before opening the other, ensuring total privacy.
The En-Suite Hybrid
Sometimes, a Jill bathroom connects a master bedroom to a smaller secondary bedroom. This creates an asymmetrical relationship. The master gets priority access during morning rushes, while the second bedroom occupant might have to wait. This layout is tricky. If the second bedroom is used as a guest room, you lose your primary bathroom privacy when guests stay over. Always check which rooms connect to the bath before falling in love with the tile work.
Pros and Cons: Who Actually Benefits From This Layout?
Is a Jill bathroom right for your lifestyle? It depends entirely on who lives in the house. Let’s weigh the trade-offs honestly.
| Feature | Advantage | Disadvantage |
|---|---|---|
| Space Efficiency | Eliminates hallway footprint; allows more bedrooms per square foot. | Can feel cramped if not designed with dual sinks. |
| Child Supervision | Parents can monitor kids brushing teeth or bathing without leaving the bedroom zone. | Lack of privacy for older children seeking independence. |
| Cost | Cheaper to build than adding a second full bath with hallway access. | Plumbing complexity can increase labor costs slightly. |
| Guest Accommodation | None. Guests cannot use this bath without entering a bedroom. | Makes hosting difficult if you don't have a separate powder room or hall bath. |
| Resale Appeal | High demand among families with school-aged children. | Lower appeal for empty-nesters or those who frequently host overnight guests. |
If you have young kids, the ability to hear them from the bedroom is a safety feature. You know they’re awake, you know they’re cleaning up, and you can help them tie shoes or fix hair without crossing the entire house. For teenagers, however, this proximity can feel suffocating. They want autonomy. A locked door feels less secure when you know Mom is literally on the other side of the wall, potentially walking into the bathroom from her side.
Design Tips to Maximize Privacy and Functionality
If you already have a Jill bathroom, or you’re building one, you can’t change the doors, but you can upgrade the experience. Here is how to avoid the common pitfalls.
Invest in Soundproofing. The biggest complaint about shared baths is noise. Water running in the shower sounds like a waterfall when you’re trying to sleep in the adjacent room. Install solid-core doors instead of hollow ones. Add weather stripping around the door frames. Consider mass-loaded vinyl barriers in the walls separating the bathroom from the bedrooms. It’s a hidden cost, but it saves relationships.
Lighting Control is Critical. Never wire the lights to a single switch that controls the whole room. You need independent switches for each entryway. Better yet, install motion-sensor nightlights under the vanities. This prevents the "flicker fight" where one person turns off the main light, and the other person stumbles in the dark trying to find the switch.
Storage Segmentation. Without clear boundaries, towels and toiletries turn into a mess. Assign specific drawers or shelves to each bedroom. Use color-coded bins or labels. If you have a double vanity, dedicate the left side to Bedroom A and the right side to Bedroom B. This psychological boundary reduces clutter and conflict significantly.
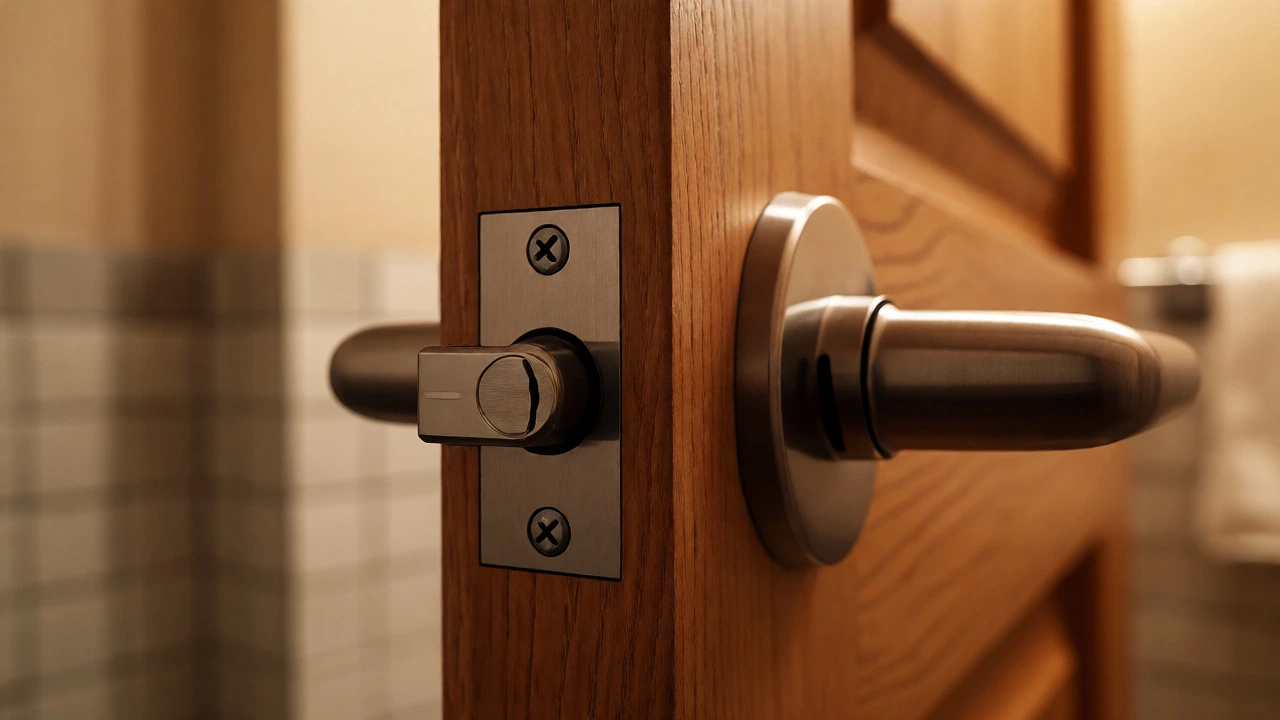
Upgrade the Locks. Standard bathroom knobs are flimsy. Replace them with keyed deadbolts or privacy latches that engage firmly. Test them regularly. There is nothing worse than realizing the lock is broken at 6 AM when you’re late for work and your roommate is already showering.
Is a Jill Bathroom Right for Your Home Renovation?
If you’re remodeling, converting a hallway bath into a Jill bath is rarely worth the hassle unless you’re desperate for extra bedroom space. However, if you’re knocking out a wall to combine two small bedrooms into one larger suite, keeping the existing bathroom as a shared access point can save thousands in plumbing relocation costs.
Consider your household dynamics. Are you a multi-generational home? A Jill bath connecting a grandparent’s room and a child’s room can facilitate care routines. Are you a couple with no plans for kids? You might regret losing a guest-accessible bathroom. Always ask yourself: "Who needs to pee at 7 AM, and how many doors stand between them and the toilet?"
Is a Jack and Jill bathroom considered a full bathroom?
Yes, a Jack and Jill bathroom is classified as a full bathroom if it contains four essential fixtures: a toilet, a sink, a bathtub, and a shower (or a tub-shower combo). The access points do not affect its classification in real estate appraisals, though the number of bathrooms listed may be adjusted based on accessibility for appraisal purposes in some markets.
How many doors does a Jill bathroom have?
A standard Jill bathroom has two doors. Unlike a traditional bathroom that has one door leading to a hallway, a Jill bathroom connects directly to two separate rooms, typically bedrooms. There is no hallway access. This dual-door configuration is the defining characteristic of the layout.
Does a Jack and Jill bathroom reduce home value?
It depends on the buyer demographic. For families with young children, it often increases value due to convenience and supervision capabilities. For empty-nesters or those who frequently host guests, it can decrease value because it limits guest access. In competitive housing markets, having at least one non-shared bathroom is crucial for broad resale appeal.
Can you convert a Jack and Jill bathroom into a master suite?
Yes, but it requires significant renovation. You would typically remove one door and seal the wall to create a true en-suite for one bedroom, effectively eliminating the shared aspect. Alternatively, you could add a third door if space permits, creating a tri-access bathroom, though this is rare and complex structurally.
What is the best way to handle privacy in a shared bathroom?
The best strategies include installing high-quality locks on both doors, using frosted glass windows to allow light without visibility, implementing strict scheduling for showers during peak hours, and utilizing white noise machines or fans to mask sounds. Clear communication between occupants regarding usage times is also essential.