What Percentage of a Home Should Be Storage? The Golden Ratio
 Sep, 6 2026
Home Storage Ratio Calculator
Estimate how much of your home's floor plan should be dedicated to storage (closets, pantries, cabinets) to avoid clutter or wasted space.
Enter your details to see your recommended storage square footage and room-by-room breakdown.
0 sq ft
Target Indoor Storage Area
Estimated Room Allocation
*Allocation assumes standard modern layout. Adjust based on specific architectural features.
Please enter a valid square footage between 100 and 10,000.
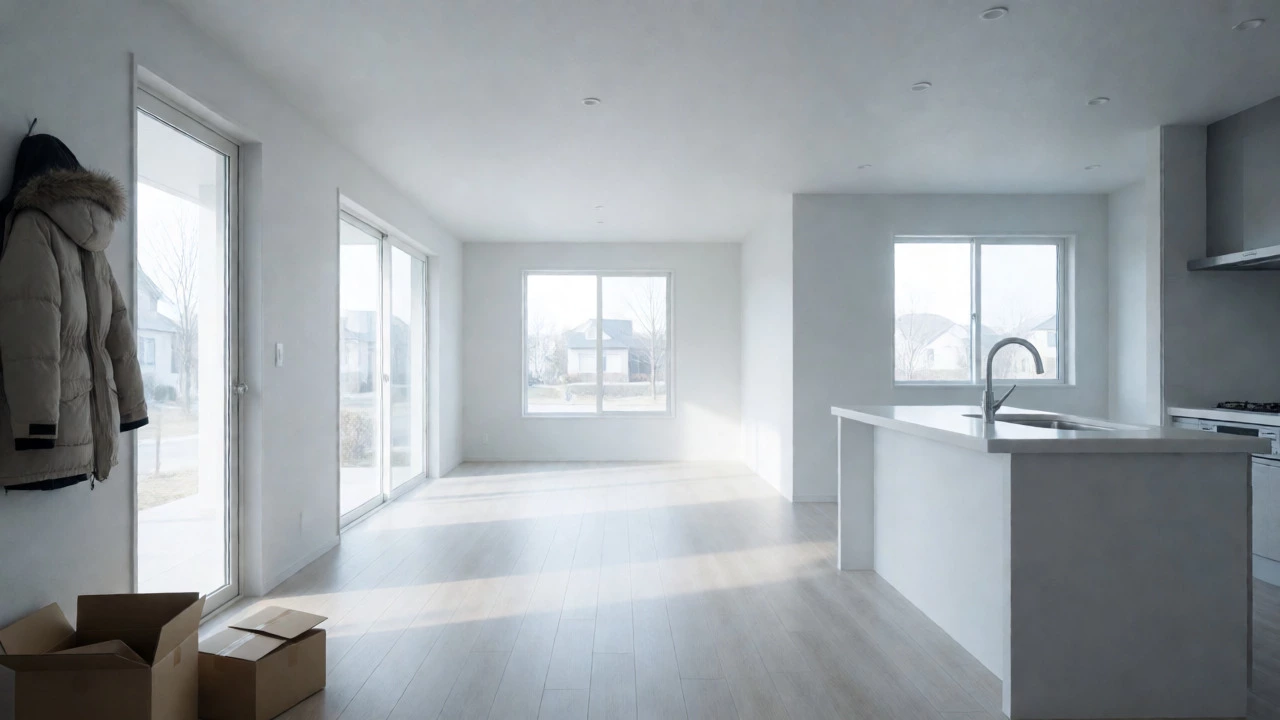
You walk into a model home or a newly built apartment, and everything looks pristine. The floors are clear, the countertops are bare, and there’s an eerie sense of calm. Then you move in, unpack your life, and within three months, that same living room is buried under piles of mail, winter coats, and random boxes. What happened? You didn’t just buy more stuff; you likely underestimated how much storage space your actual life requires.
It’s not just about having "enough" shelves. It’s about hitting a specific ratio between the space you live in and the space you use to hide your belongings. If this ratio is off, you either feel cramped by empty cabinets or suffocated by clutter. So, what is the magic number? Is it 10%? 20%? Let’s break down the real math behind home storage, because guessing leads to expensive renovations later.
The General Rule of Thumb: Aim for 15-20%
If you want a quick answer to put on a sticky note: aim for storage space to occupy approximately 15% to 20% of your total square footage. This isn't a law of physics, but it is a widely accepted benchmark among interior designers and architects for modern living.
Why this range? Anything below 10% usually results in a home that feels chaotic. You end up using decorative baskets as primary storage, which works until they overflow. On the flip side, dedicating more than 25% of your floor plan to closets and pantries can make rooms feel small and sterile. You’re essentially building a warehouse with a few nice rooms attached.
Consider a standard 1,500-square-foot house. Applying the 15-20% rule means you need roughly 225 to 300 square feet dedicated solely to storage. That sounds like a lot until you realize that includes:
- Kitchen pantry and cabinetry (approx. 40 sq ft)
- Primary bedroom closet (approx. 50 sq ft)
- Secondary bedrooms closets (approx. 60 sq ft total)
- Bathroom vanities and linen closets (approx. 30 sq ft)
- Entryway coat closet (approx. 20 sq ft)
- Laundry area storage (approx. 20 sq ft)
- Miscellaneous nooks and crannies (approx. 50+ sq ft)
See how quickly it adds up? If your home only has 150 square feet of storage, you’re operating at 10%. You’ll be fighting a losing battle against clutter unless you ruthlessly edit your possessions every single month.
Room-by-Room Breakdown: Where Do You Need Space?
Not all rooms carry their weight equally when it comes to storage. A bedroom needs different capacity than a kitchen. Here’s how to allocate that precious square footage based on function rather than just total area.
| Room | Recommended % of Room Area | Key Storage Needs |
|---|---|---|
| Kitchen | 15-20% | Dry goods, pots/pans, appliances, cleaning supplies |
| Bedroom | 10-15% | Clothing, bedding, shoes, seasonal gear |
| Bathroom | 5-10% | Toiletries, towels, medications, hair tools |
| Living Room | 5-8% | Media, games, blankets, books, electronics |
| Entryway | 2-5% | Coats, shoes, keys, mail, umbrellas |
The kitchen is the heavyweight champion here. Why so high? Because kitchens hold non-perishable food, bulky cookware, and small appliances that take up vertical and horizontal space. If your kitchen is smaller than 100 square feet, try to hit that 20% mark. In larger open-plan kitchens, 15% is often sufficient if you have a separate pantry.
Bedrooms are tricky. People tend to overestimate how much clothes storage they need and underestimate how much they actually wear. Most people wear 20% of their wardrobe 80% of the time. Design your closet systems around that reality. If you have a massive walk-in closet but only own 50 outfits, you don’t need 100 square feet of hanging rods. You might prefer more drawer space for folded items, which stores more efficiently per cubic foot.
The Lifestyle Variable: Adjusting for Your Life Stage
A flat 15% doesn’t fit everyone. Your storage needs are dictated by who lives in the house and what they do. Think of storage as a variable equation, not a constant.
Families with young children: Bump your target up to 20-25%. Kids come with gear-strollers, toys, art supplies, baby monitors, and an endless supply of outgrown clothes waiting to be donated. You also need space for safety gates, car seats, and diaper stock. Clutter in a family home spreads faster because kids play in common areas, requiring quick cleanup solutions.
Remote workers: Add another 5% for office equipment. Monitors, printers, cables, documents, and ergonomic chairs take up space. If you work from home, your "office" storage shouldn't compete with your living room aesthetics. Dedicated shelving for files and tech accessories prevents desk chaos.
Hobbyists and collectors: This is where the percentage breaks. A cyclist with five bikes needs garage space that doesn't count toward living area storage ratios. A vinyl record collector needs wall-mounted shelves that eat into living room square footage. For these folks, calculate storage based on volume of hobby items first, then adjust the rest of the home.
Minimalists: If you actively practice minimalism, you might thrive at 10%. But beware: true minimalism requires constant maintenance. If you stop curating, that 10% will fill up fast, and you won’t have the buffer zone to absorb new items without discarding old ones.
Vertical Space: The Hidden Multiplier
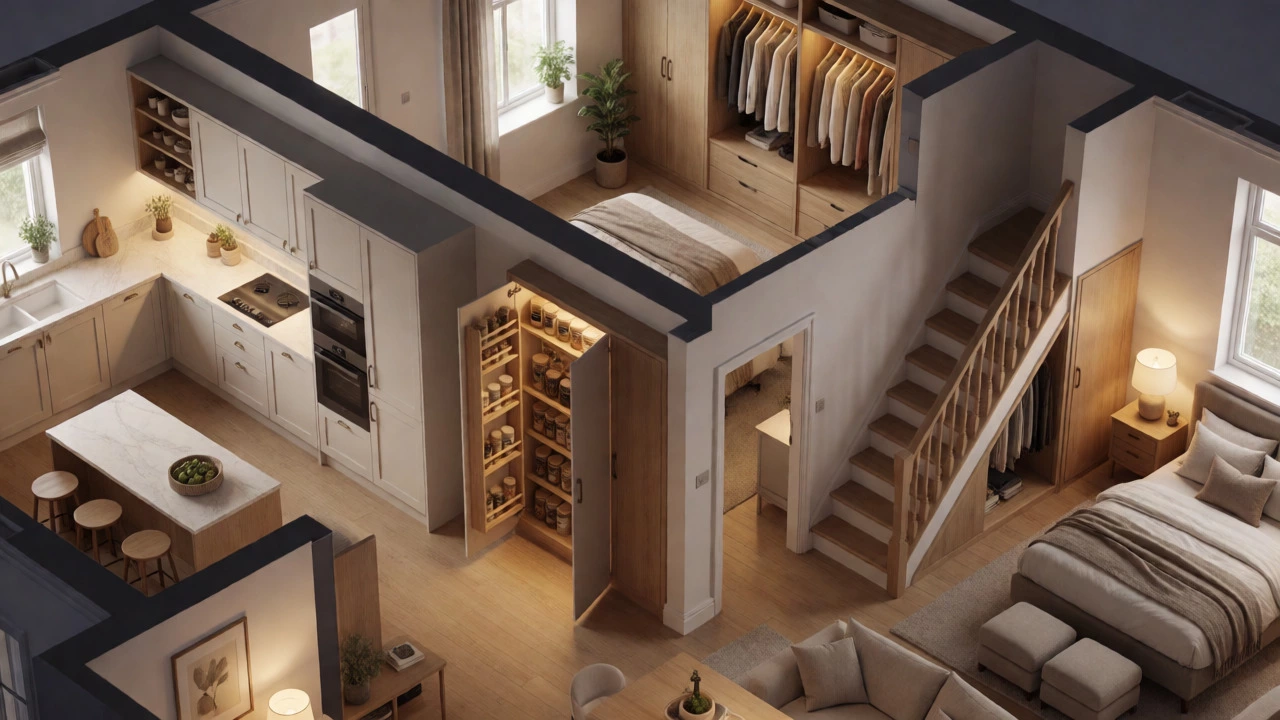
Here’s a secret most homeowners miss: floor area is less important than cubic volume. When we talk about 15-20%, we usually mean footprint. But smart design uses height.
Imagine two identical 10x10 foot rooms. One has shelves that go up to 4 feet. The other has custom cabinetry reaching the ceiling. The second room holds nearly double the inventory without taking up an extra inch of floor space. This is why floor-to-ceiling storage is critical in urban apartments and small homes.
When calculating your needs, think in terms of linear feet of shelving and hanging space. A standard closet rod holds about 30-40 hangers. If you need to store 100 shirts, you need three rows or a wider setup. Don't just measure width; measure depth too. Standard 12-inch deep shelves are great for dishes, but terrible for storing large appliances or bulk paper products. Customizing depth saves wasted air gaps.
Pitfalls: When Too Much Storage Backfires
Is it possible to have too much storage? Absolutely. I’ve seen homes where half the square footage is closet space, yet the owners still complain about clutter. Why? Because easy access encourages accumulation.
If you have a massive walk-in pantry, you’re tempted to buy bulk items "just in case." If you have a huge attic, you shove broken things up there instead of fixing them or tossing them. This is known as Parkinson’s Law applied to possessions: "Stuff expands to fill the space available."
The solution isn't necessarily less space, but better-defined zones. Use the concept of closed vs. open storage. Closed storage (cabinets, drawers) hides visual noise. Open storage (shelves, hooks) displays curated items. If you have too much open storage, your home will look messy even if it's technically organized. Keep the ratio of closed to open storage at least 70:30 for a cleaner look.
How to Audit Your Current Setup
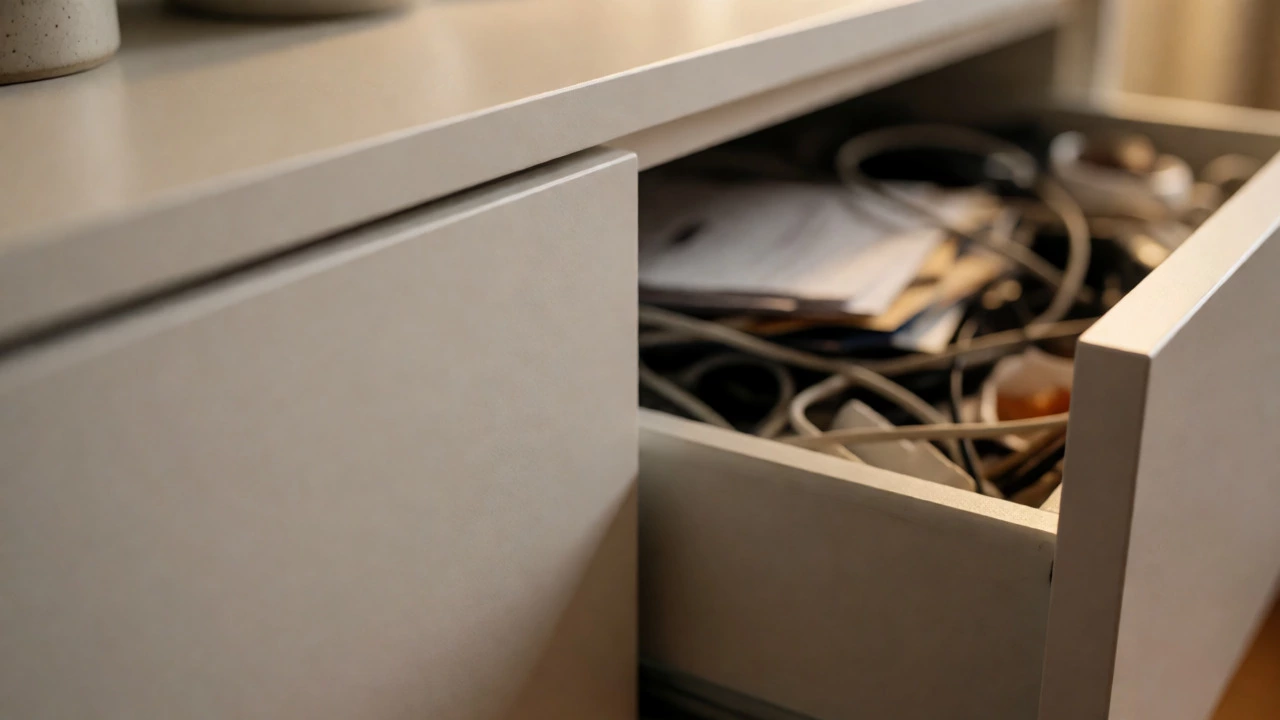
Before you hire a contractor or buy a new dresser, do a quick audit. Grab a tape measure and a notebook. Walk through your house and measure the interior dimensions of every storage unit. Calculate the total square footage of usable shelf/cabinet space.
Divide that number by your total home square footage. Multiply by 100. That’s your current percentage.
If you’re below 12%, you’re likely feeling the pinch. You don’t necessarily need to knock down walls. Try these low-cost fixes first:
- Go Vertical: Install tension rods inside cabinets to hang spray bottles. Add stackable bins to utilize dead air above plates.
- Utilize Doors: Over-the-door organizers add significant storage without occupying floor space.
- Rethink Furniture: Swap solid coffee tables for ottomans with lids. Replace nightstands with floating shelves that have hidden compartments.
- Declutter First: Remove one item for every new item brought in. This resets the baseline before you spend money on solutions.
If you’re above 25% and still disorganized, the problem isn't space-it's system. You probably lack labeling or zoning. Group items by category, not location. All cleaning supplies together, regardless of which room they're used in. This reduces the mental load of finding things.
Final Thoughts: Balance Is Key
There is no universal perfect percentage. But starting with 15-20% gives you a realistic framework. Adjust upward for families, hobbies, or long-term ownership. Adjust downward if you’re a minimalist or renter with limited rights to modify spaces.
Remember, storage is invisible labor. Good storage makes daily life smoother by reducing decision fatigue. You shouldn't have to dig through a pile of junk to find your passport. Aim for enough space to keep surfaces clear, but not so much that you lose the incentive to curate your belongings. Start measuring today. You might be surprised by how little-or how much-you actually have.
Is 10% storage space enough for a small apartment?
For a very small apartment (under 600 sq ft), 10% can be tight but manageable if you are disciplined about decluttering. However, 12-15% is safer. Small spaces require multi-functional furniture, like beds with drawers underneath, to maximize effective storage without increasing the footprint.
Does garage space count towards home storage percentage?
Generally, no. Garage space is considered utility or outdoor-adjacent storage. While it helps reduce indoor clutter, it doesn't replace the need for accessible indoor storage for daily items. If you rely entirely on the garage for coats and groceries, you'll likely struggle with convenience and temperature control issues.
How does having a basement affect storage needs?
A finished basement acts as a pressure valve. It allows you to lower the required storage percentage in main living areas to around 10-12%, provided you regularly rotate items between the basement and upstairs. Unfinished basements offer raw space but may require climate control investments to protect stored goods.
What is the best type of storage for maximizing small spaces?
Vertical storage and dual-purpose furniture are the most effective. Floor-to-ceiling bookcases, tall pantry units, and under-bed storage utilize unused volume. Additionally, modular systems allow you to reconfigure layouts as your needs change, preventing wasted space from fixed, ill-fitting cabinets.
Should I prioritize quantity or quality of storage?
Quality of layout beats quantity of square footage. A poorly designed closet with awkward corners wastes space. A well-designed one with adjustable shelves and proper lighting makes every inch usable. Invest in good hinges, soft-close mechanisms, and customizable shelving rather than just buying bigger units.